


Address
221 Sw Roosevelt Ridge, Lees Summit, MO
Price
$ 825,000
Property Attributes
- MLS#2637900
- TypeSingle Family
- Listing Status Active
- CountyJACKSON
- CityLees Summit
- Area204 - Lees Summit Area
- NeighborhoodWinterset Valley
- Zip64081
- StyleTraditional
- Year Built2016
- Taxes$ 9884
- Price$ 825,000
- Bedrooms6
- Full Bathrooms4
- Half Bathrooms1
- Sqr Footage4926
- Lot Size0.289991 Acres
Data Source:
Heartland MLS (HMLS)
Property Description
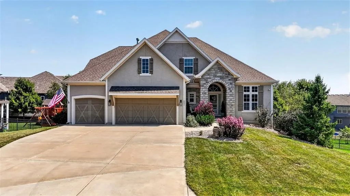
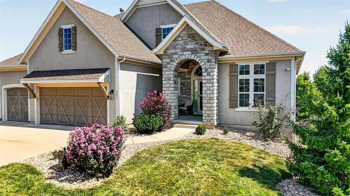
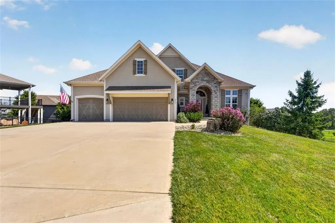
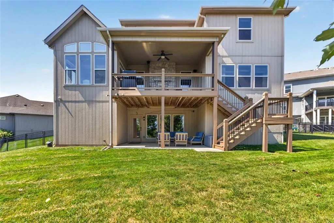
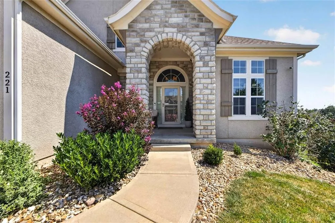
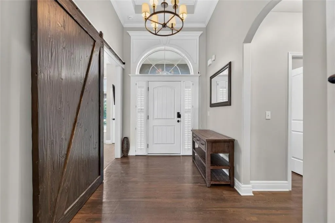
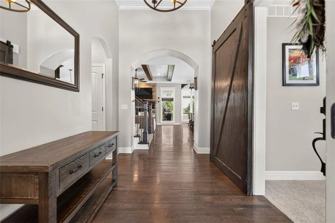
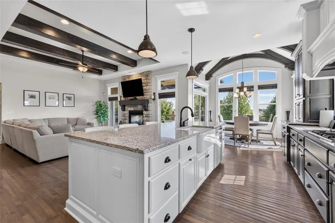
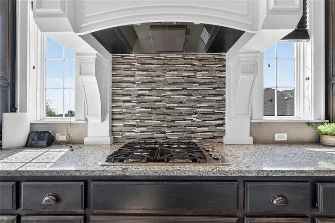
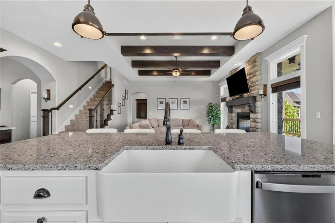
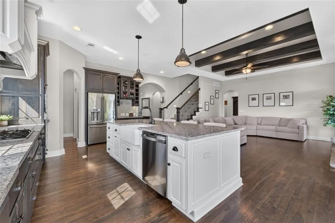
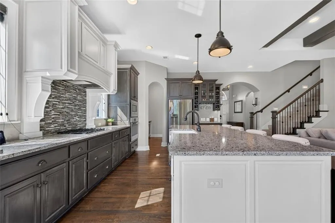
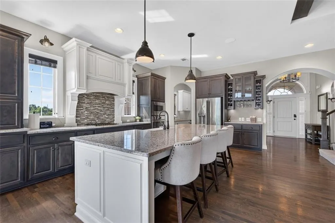
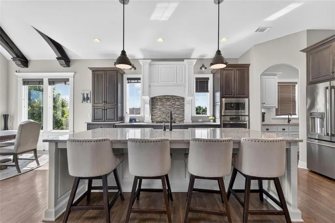
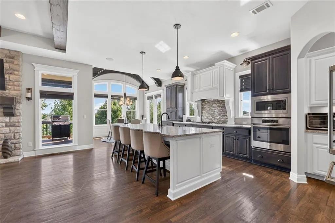
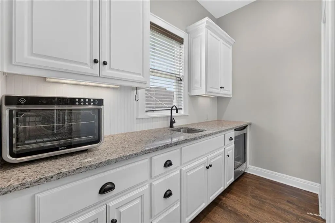
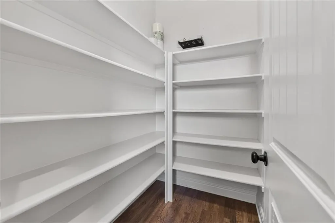
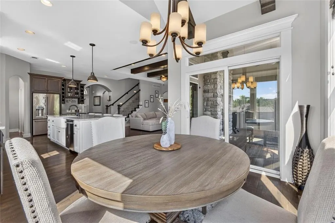
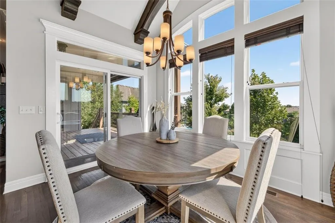
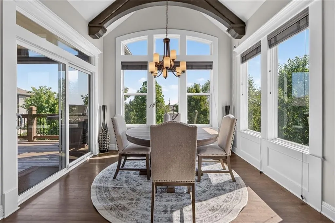
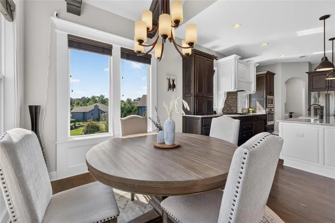
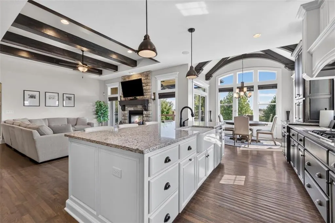
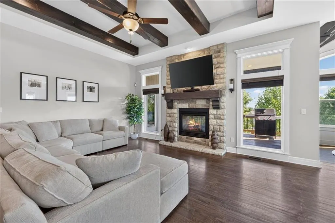
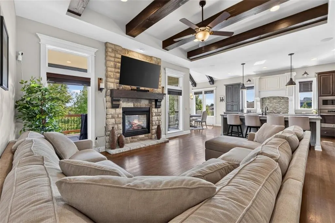
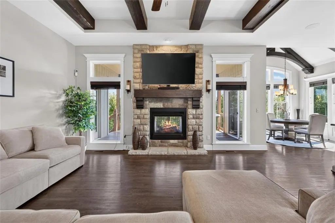
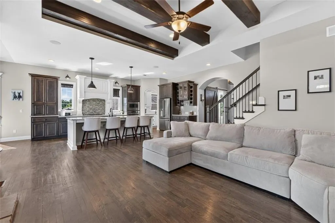
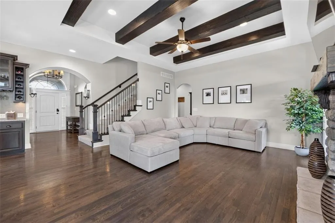
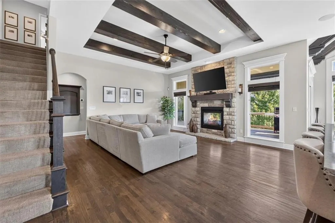
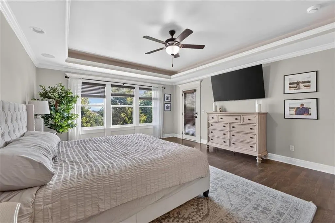
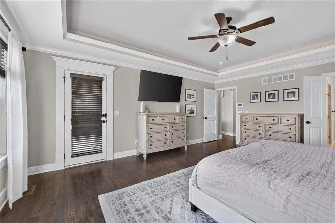
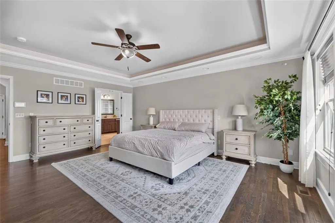
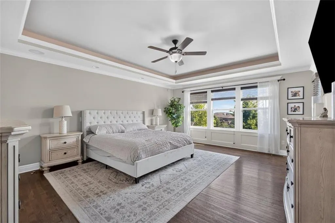
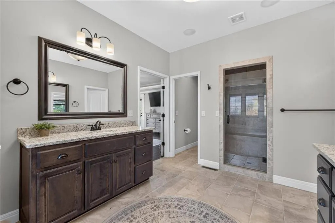
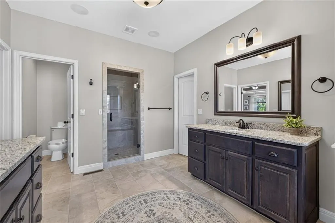
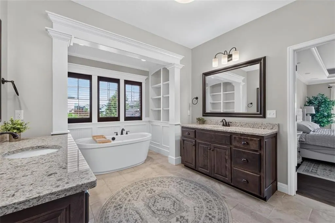
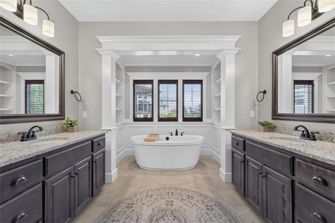
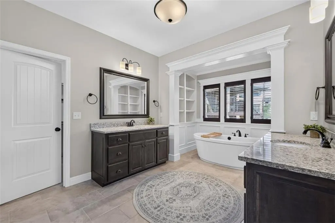
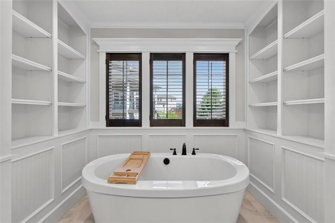
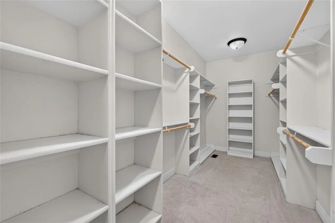
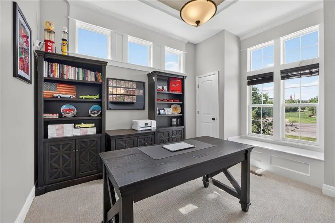
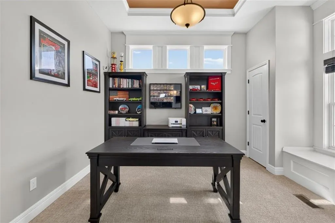
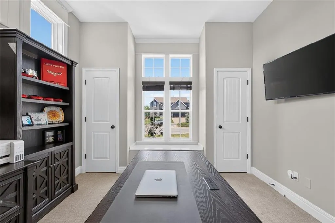
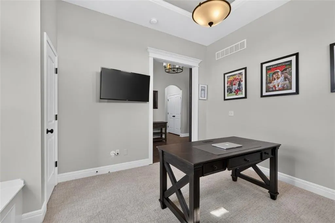
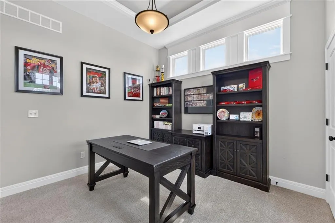
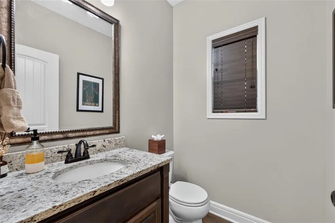
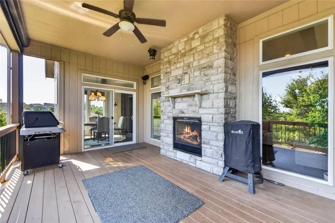
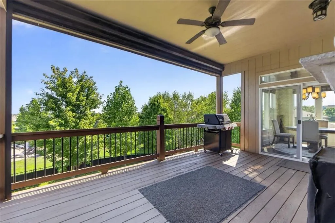
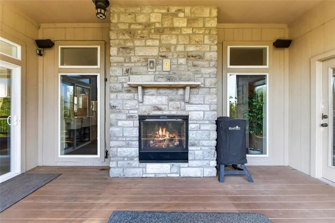
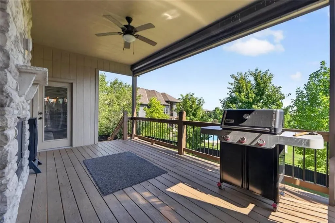
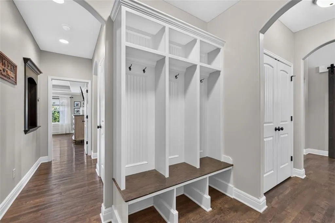
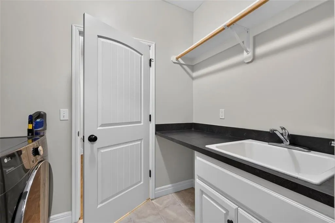
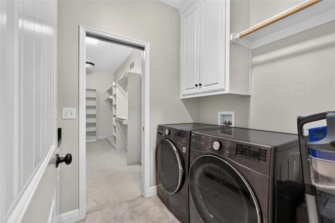
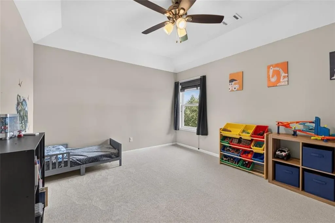
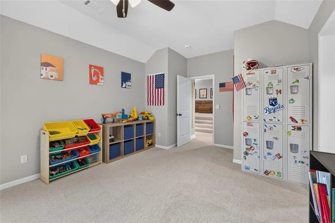
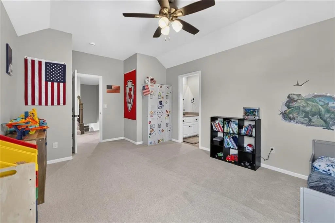
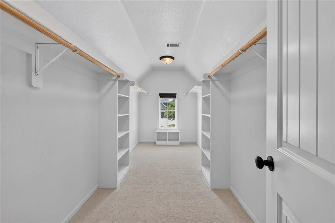
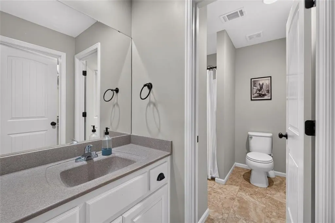
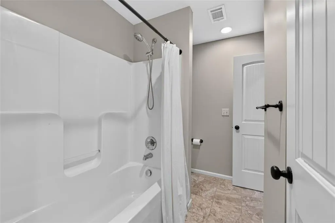
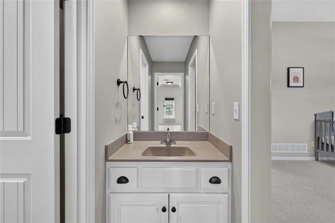
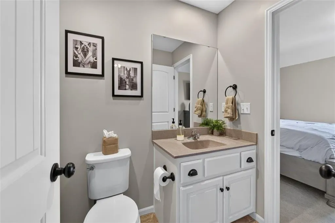
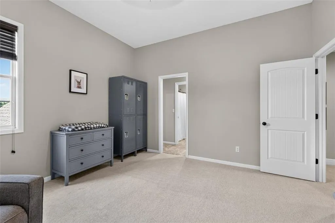
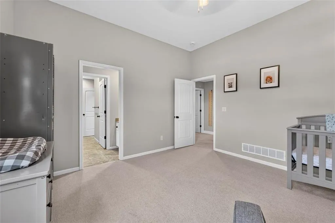
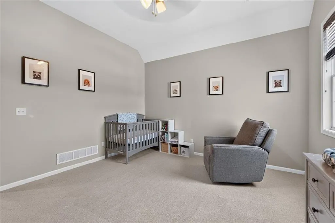
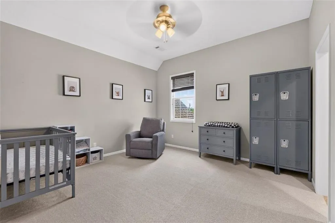
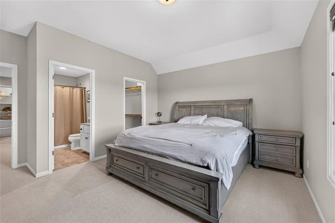
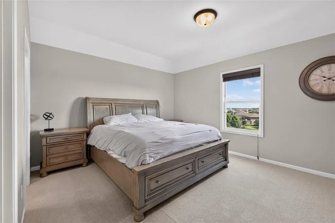
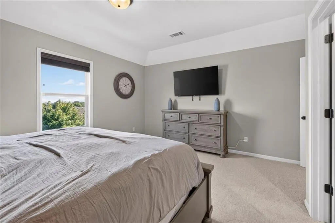
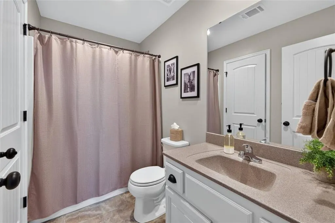
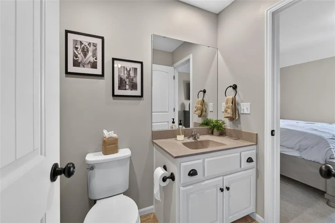
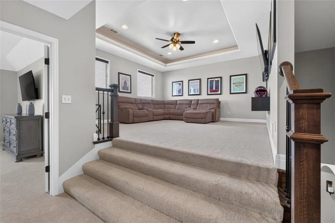
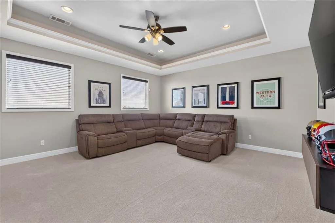
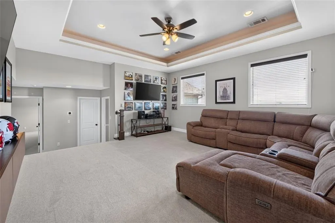
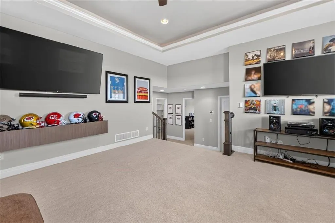
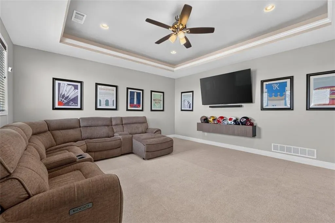
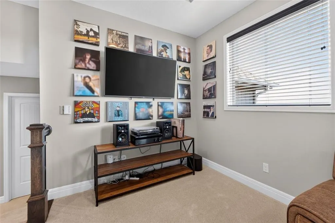
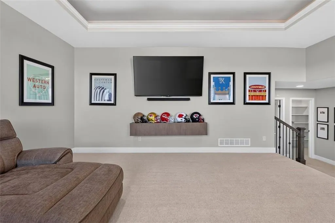
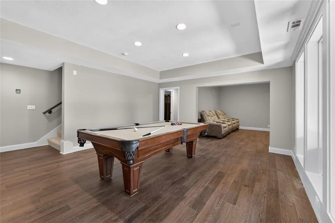
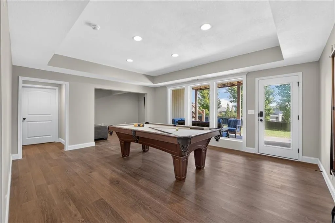
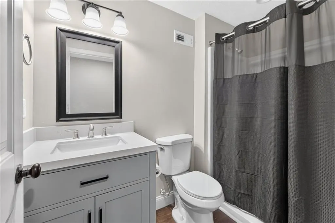
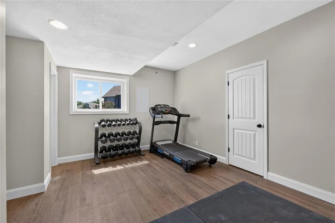
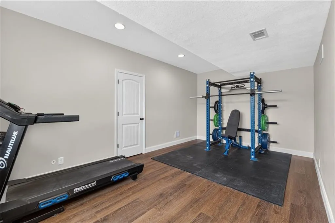
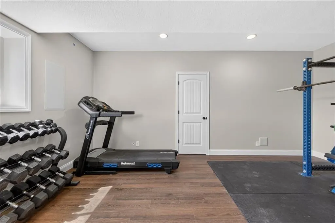
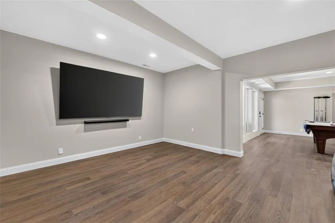
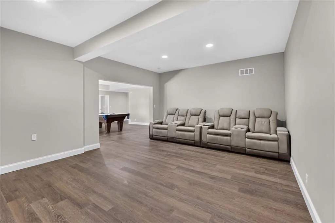
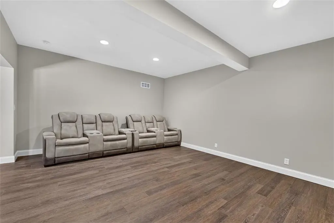
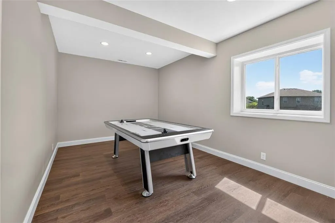
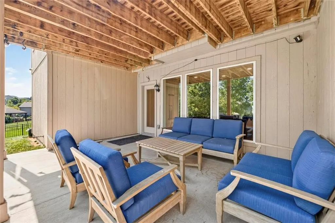
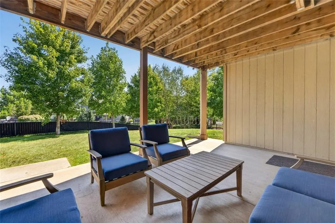
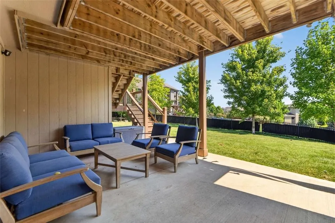
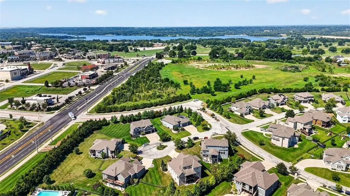
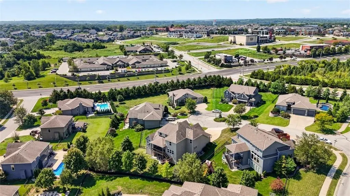
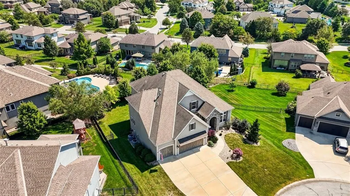
Tucked into a peaceful cul-de-sac in Winterset Valley, this exceptional 1.5-story home was crowned Champion of the 2016 Parade of Homes, and it's easy to see why. At the heart of the home, the open kitchen impresses with a sprawling granite island, farmhouse sink, and stainless steel appliances, all anchored by a gas range. A walk-in pantry and a butler's pantry — complete with sink, wine fridge, and additional granite workspace — make entertaining effortless. The adjoining breakfast nook is a showstopper in its own right, framed by vaulted ceilings with exposed wood beams and a door leading out to the screened deck. Speaking of which — that deck is truly something special. Outfitted with a cozy fireplace, gas hookup for grilling, a ceiling fan, and remote-operated shades, it's an outdoor living space built for year-round enjoyment. The main floor also offers a private office behind a stylish barn door, with two closets for extra storage. The Great Room brings warmth and character with rich wood floors, a fireplace, and matching wood beams overhead. Retreat to the primary suite, where hardwood floors and a private deck door create a serene escape. The en suite bath is nothing short of luxurious, featuring a double vanity with granite counters, a freestanding soaking tub, a generous walk-in closet, and direct access to the laundry room for ultimate convenience. Each secondary bedroom also boasts its own walk-in closet, and the expansive second-floor loft offers the perfect space for entertaining or relaxing. Smart features abound, including a Nest thermostat and a home security camera system with interior screen monitoring, plus built-in surround sound wiring throughout. The walkout finished basement offers incredible additional living space, featuring two spacious bedrooms and a full bathroom — perfect for guests, family, or a private retreat. The expansive living area provides room to relax or entertain, while ample storage space throughout.
| Elementary School | Middle School | High School |
|---|---|---|
| Cedar Creek Elementary School | Pleasant Lea Middle School | Lee's Summit High School |
| Price History | |
|---|---|
| 8/28/2026 | Listed $825,000 |
General Features
| Living Area | 4926 |
|---|---|
| Sewer | Public Sewer |
| Heating | Forced Air |
| Cooling | Multi Units,Electric |
| Possession | Funding |
| Roof | Composition |
| Appliances | Dishwasher,Disposal,Exhaust Fan,Microwave,Gas Range,Stainless Steel Appliance(s) |
| HOA Fee | 980 |
| Garage Spaces | 3 |
| Association Fee Includes | Curbside Recycle,Trash |
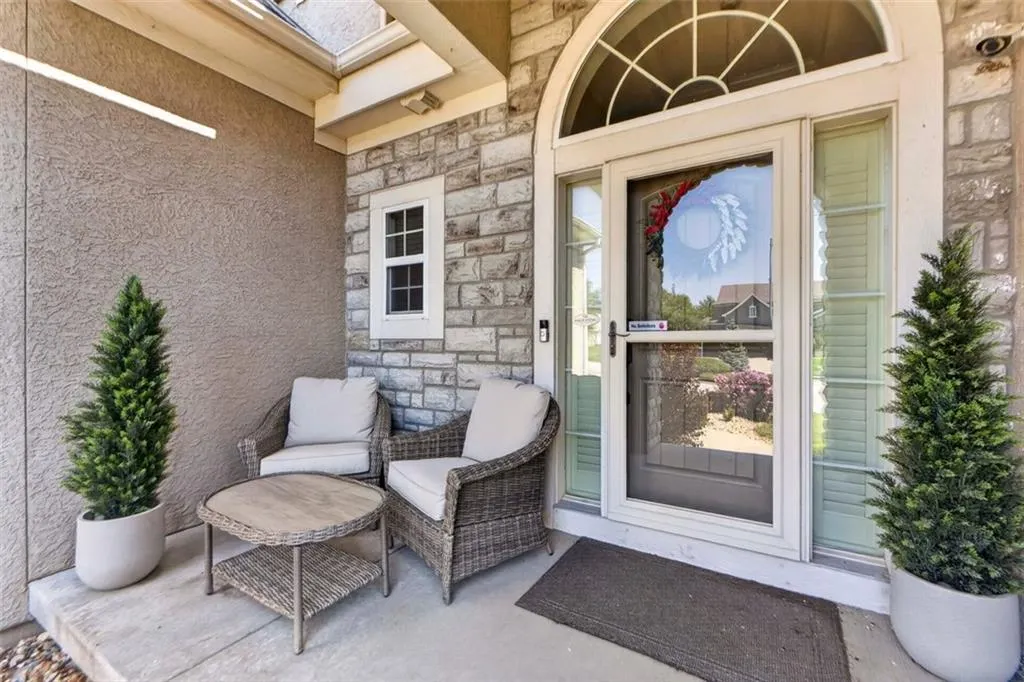
| Patio/Porch Features | Deck- Covered,Covered Patio,Porch |
| Architectural Style | Traditional |
| Construction Materials | Stucco & Frame |
| Year Built | 2016 |
| Property Subtype | Single Family Residence |
| Ownership | Private |
| Assoc Fee Paid Per | Annually |
| County | Jackson |
| Property Type | Residential |
| Association Amenities | Clubhouse,Play Area,Pool,Tennis Court(s),Trail(s) |
| HOA | Yes |
| Subdivision Name | Winterset Valley |
| Garage Y/N | Yes |
| Full Baths | 4 |
| Status | Active |
| Directions | 3rd Street to North on Kessler to East on Mackenzie Dr to South on Roosevelt Ridge to home |
| High School | Lee's Summit |
| City | Lee's Summit |
| Association Name | WInterset Community Association |
| High School District | Lee's Summit |
| MLS Area | 204 - Lee's Summit Area |
| Lot Size Units | Acres |
| Lot Size Square Feet | 12632.4 |
| Listing Terms | Cash,Conventional,FHA,VA Loan |
| Elementary School | Cedar Creek |
| Middle/Junior High School | Pleasant Lea |
| Public Remarks | Tucked into a peaceful cul-de-sac in Winterset Valley,this exceptional 1.5-story home was crowned Champion of the 2016 Parade of Homes,and it's easy to see why. At the heart of the home,the open kitc |
| Builder Name | James Engle |
| Standard Status | Active |
| In Flood Plain | No |
Interior Features
| Interior Amenities | Ceiling Fan(s),Kitchen Island,Pantry,Smart Thermostat,Stained Cabinets,Walk-In Closet(s) |
|---|---|
| Basement | Concrete,Full,Walk-Out Access |
| Flooring | Carpet,Ceramic Floor,Wood |
| Total Fireplaces | 1 |
| Fireplace Features | Gas,Great Room,Other,See Through |
| Basement (Y/N) | Yes |
| Air Conditioning Y/N | Yes |
| Fireplace Y/N | Yes |
| Above Grade Finished Area | 3462 |
| Half Baths | 1 |
| Laundry Features | Laundry Room,Main Level |
| Total Bedrooms | 6 |
| Below Grade Finished Area | 1464 |
| Dining Area Features | Breakfast Area,Eat-In Kitchen |
| Floor Plan Features | 1.5 Stories |
Exterior Features
| Fencing | Metal |
|---|---|
| Parking Features | Attached,Garage Door Opener,Garage Faces Front |
| Lot Features | Cul-De-Sac,Sprinkler-In Ground |
| Water Source | Public |
| Lot Size Area | 0.29 |
| Builder Model | Laurel II |
| Other Room Features | Balcony/Loft,Breakfast Room,Entry,Great Room,Main Floor Primary Bedroom,Mud Room,Office |
Amenities
- Foreclosure
- Views
- Short Sale
- New Construction
- Adult 55+
- Lease To Own
- No HOA Fees
- Furnished
- Primary On Main
- Air Conditioning
- Seller Finance
- Green
- Fixer Upper
- Horse
- Golf
- Fireplace
- Deck
- Garage
- Basement
- Pool
Property vs Single Family Average in 64081
Price
Taxes
Year Built
Visits
 The information displayed on this page is confidential, proprietary, and copyrighted information of Heartland Multiple Listing Service, Inc. (