

Address
324 Nw Thoreau Circle, Lees Summit, MO
Price
$ 999,950
Property Attributes
- MLS#2633311
- TypeSingle Family
- Listing Status Active
- CountyJACKSON
- CityLees Summit
- Area204 - Lees Summit Area
- NeighborhoodWinterset Valley
- Zip64081
- StyleTraditional
- Year Built2010
- Taxes$ 10057
- Price$ 999,950
- Bedrooms5
- Full Bathrooms4
- Half Bathrooms1
- Sqr Footage5545
- Lot Size0.539991 Acres
Data Source:
Heartland MLS (HMLS)
Property Description
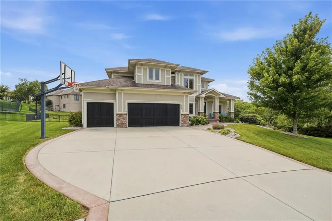
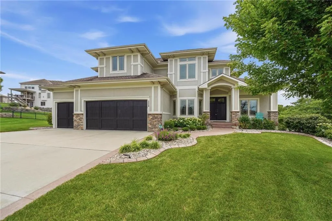
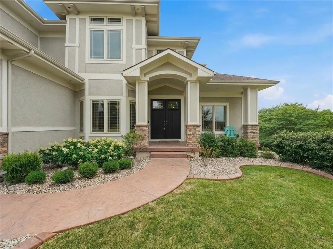
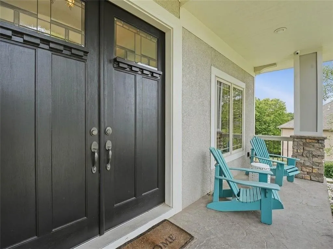
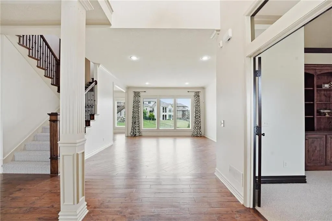
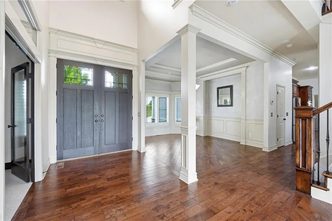
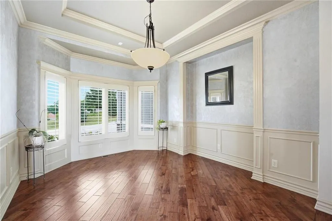
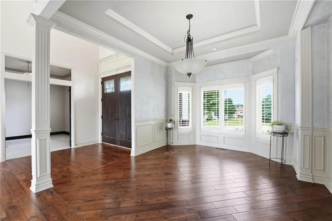
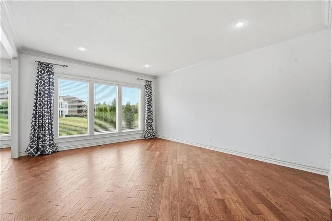

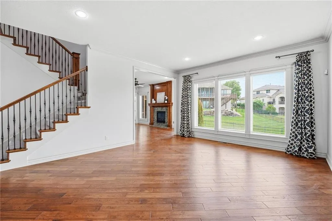
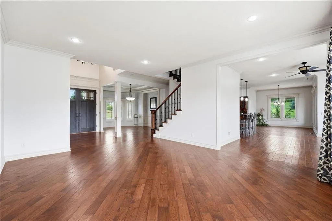

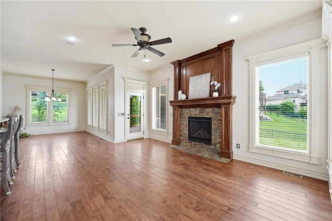

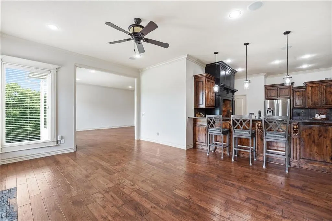
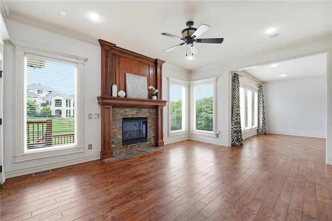
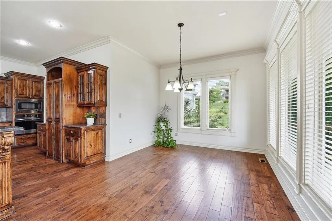
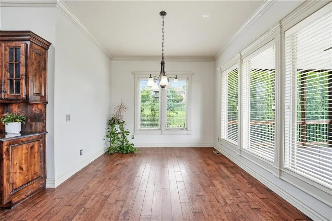
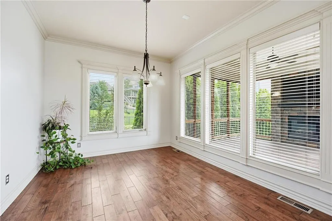



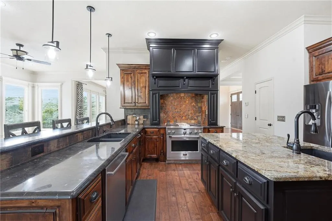


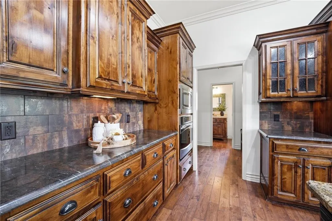

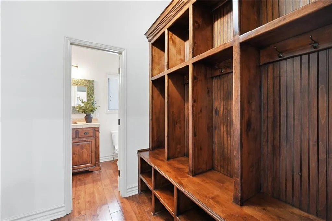




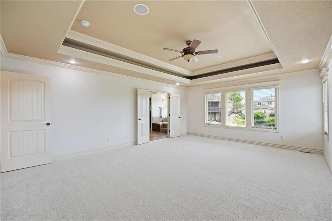
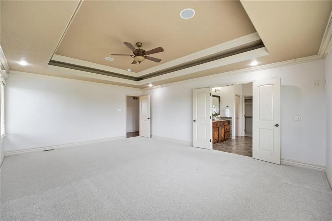


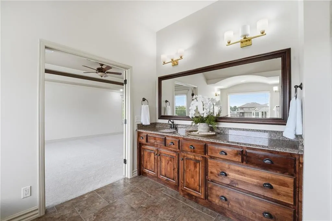
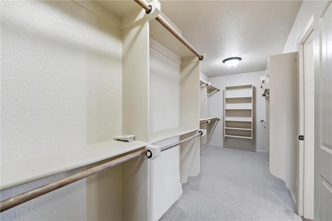
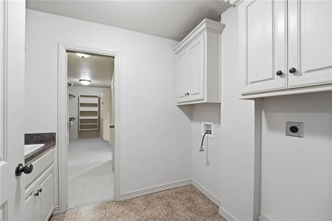




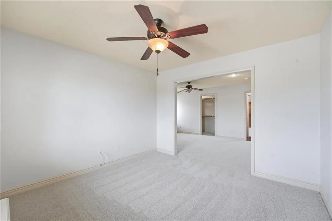


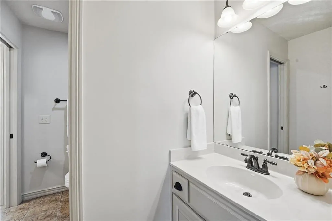





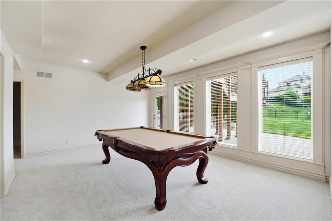

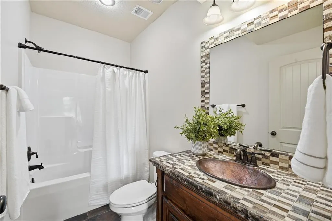

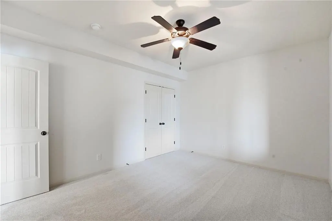
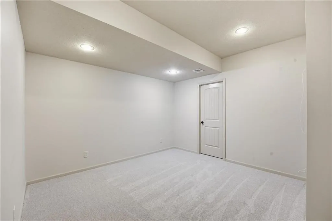
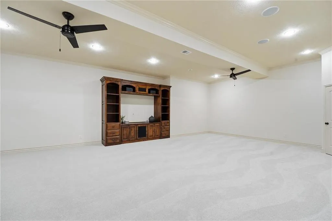

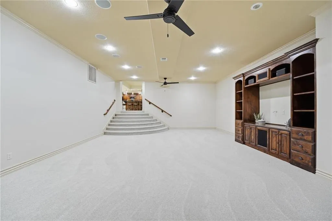


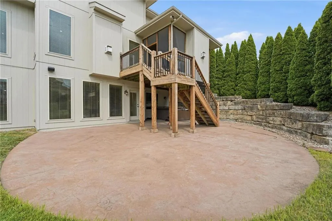
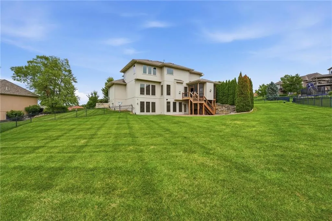
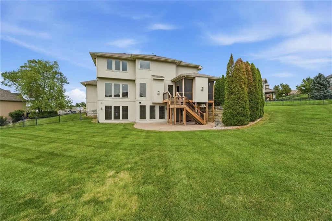

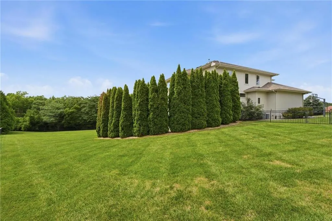
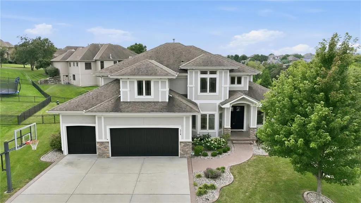
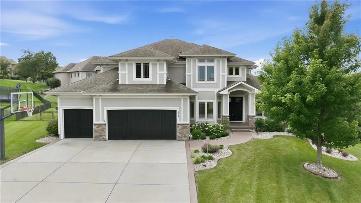
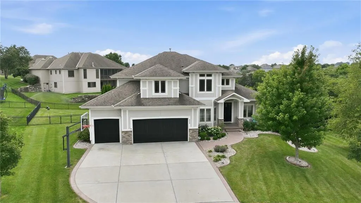
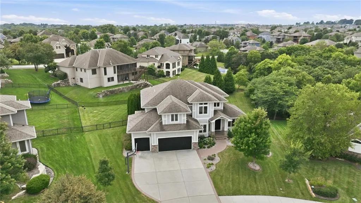

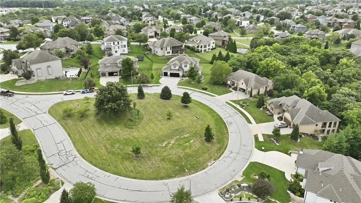

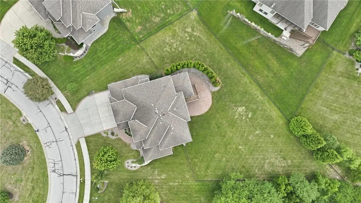
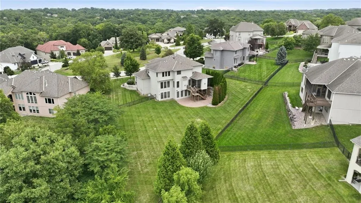
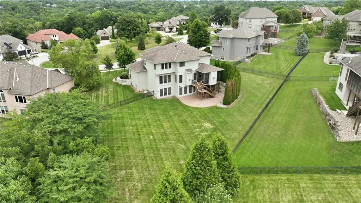


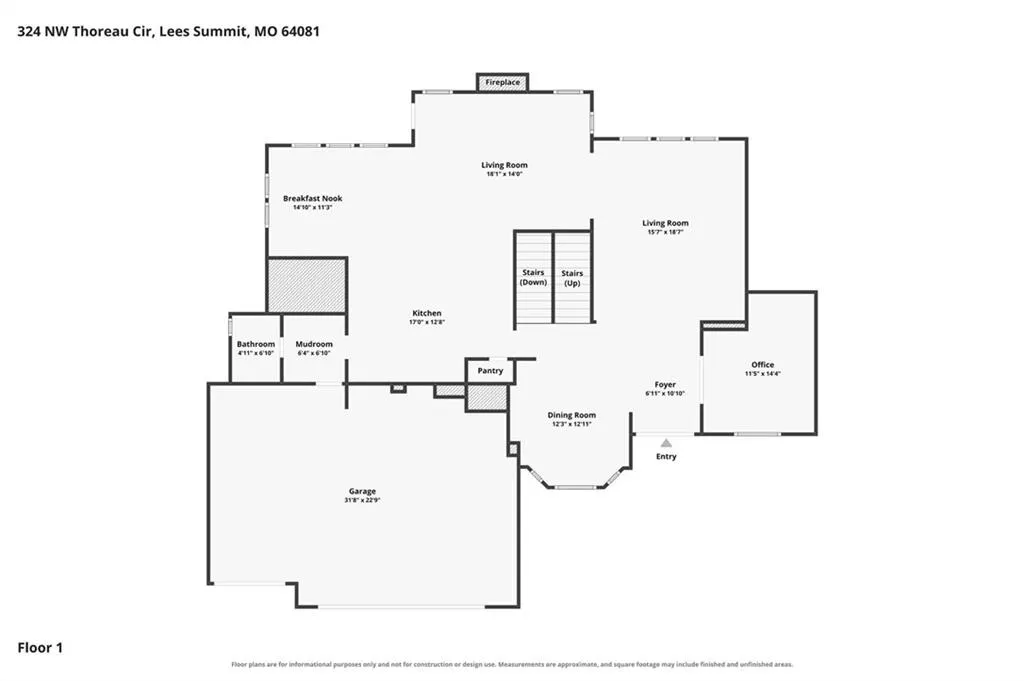

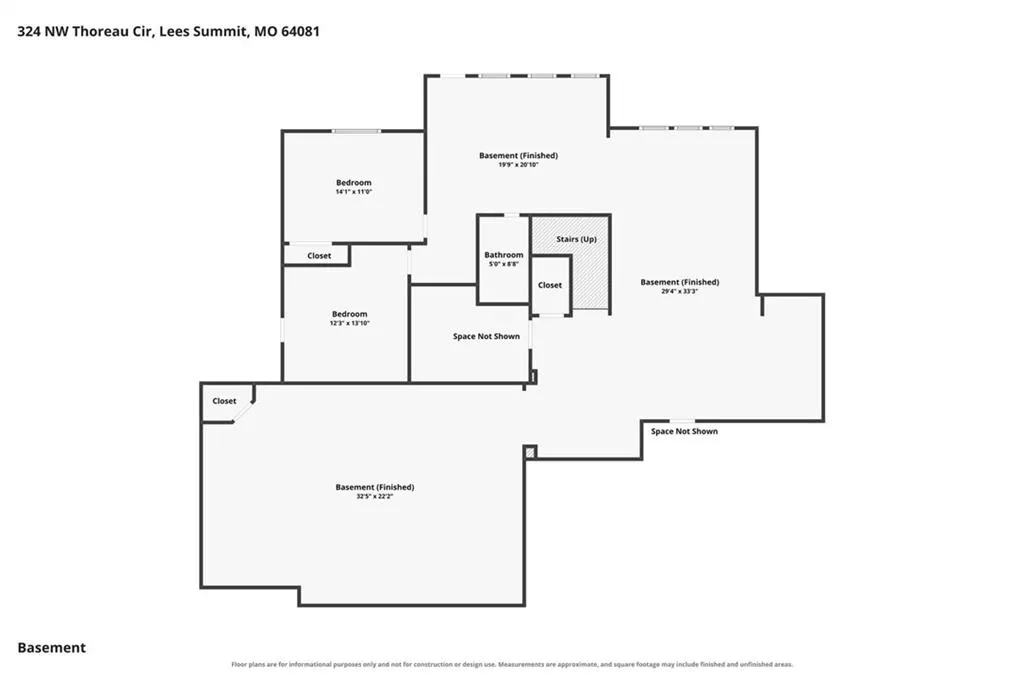
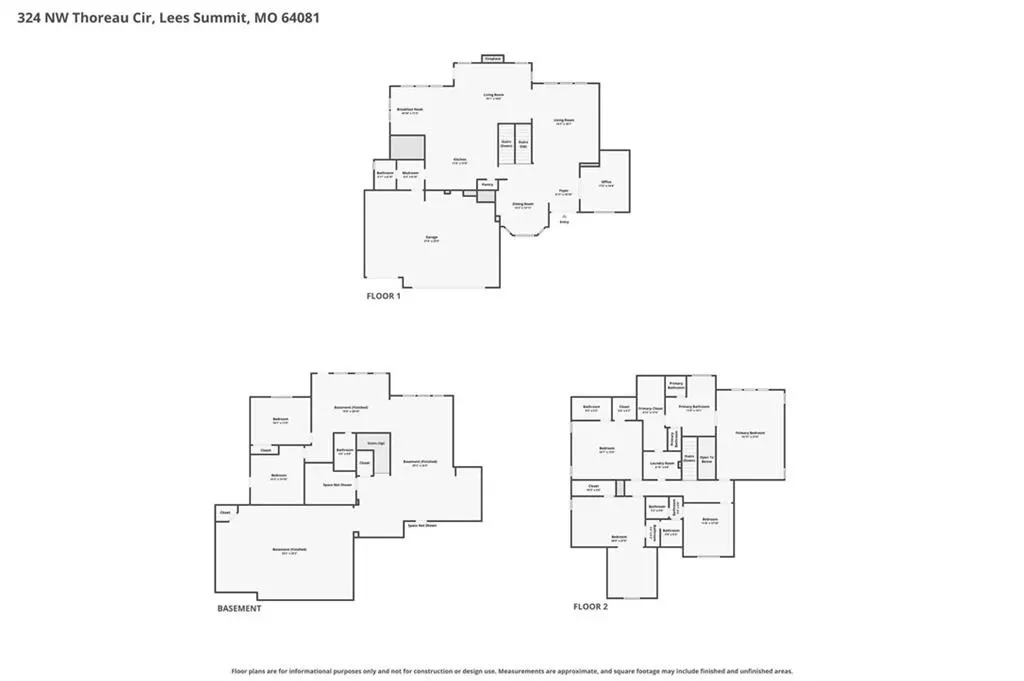
Custom home with more than 5500 sqft of living space on 3 levels, and more than 1/2 acre lot in The Enclave at Winterset Valley. Home sits on private lot, bordering treed greenspace for privacy. Welcoming front porch and 8' double doors greet you, opening into a main level made for entertaining. Wide plank, handscraped wood floors stretch from the 2 story entry through formal dining, great room, hearth room, kitchen & breakfast room. Private office off entry has privacy glass French doors, custom built ins & plantation shutters. Formal dining has custom paint, plantation shutters & niche for buffet cabinet. Great room with wall of windows overlooking private backyard. Kitchen is a dream with walk-in pantry, large bar area for informal dining, center island with prep sink, gas range with hood above. Cozy hearth room with gas fireplace is open to kitchen & breakfast room surrounded by windows, with door out to screened in porch with another fireplace & TV hookups above. 1/2 bath, large mud room/drop zone area at the garage entry to the home. Wide staircase to 2nd level takes you to the primary suite with luxury bath, huge walk-in closet with direct access to laundry room with sink & built ins for storage. Guest suite with private bath has walk-in closet. 2 additional bedrooms with large walk-in closets share jack/jill bath, each with private vanity. 1 of the bedrooms has a 12x12 sitting room/play area. Lower level has 2nd full kitchen with granite countertops, bar seating, ice maker, dishwasher, full size fridge & range with microwave. BONUS media room has custom built-in, surround sound, ceiling fans, 10' ceilings, all set up for home theater. 5th bedroom sits in quiet corner of lower level, close to 4th full bath. Bonus room in LL. Step out of family room to large patio, one area covered & private with hot tub! Tremendous backyard is fenced. 2 high efficiency HVAC units, 2 water heaters. Flat driveway leads to oversized 3 car garage with 8' tall doors, 12' ceiling.
| Elementary School |
|---|
| Cedar Creek Elementary School |
| Price History | |
|---|---|
| 7/24/2026 | Listed $1,100,000 |
| 8/25/2026 | 10$999,950 |
General Features
| Living Area | 5545 |
|---|---|
| Sewer | Public Sewer |
| Heating | Forced Air,Zoned |
| Cooling | Electric,Zoned |
| Possession | Funding |
| Roof | Composition |
| Appliances | Dishwasher,Disposal,Exhaust Fan,Humidifier,Microwave,Refrigerator,Gas Range,Stainless Steel Appliance(s),Trash Compactor |
| HOA Fee | 1008 |
| Garage Spaces | 3 |
| Association Fee Includes | All Amenities,Trash |
| Patio/Porch Features | Deck- Covered,Patio,Covered Patio,Porch,Screened |
| Architectural Style | Traditional |
| Security Features | Smoke Detector(s) |
| Construction Materials | Stone Trim,Stucco & Frame |
| Exclusions | see disclosure |
| Year Built | 2010 |
| Property Subtype | Single Family Residence |
| Ownership | Private |
| Assoc Fee Paid Per | Annually |
| County | Jackson |
| Property Type | Residential |

| Association Amenities | Clubhouse,Party Room,Play Area,Pool,Tennis Court(s),Trail(s) |
| HOA | Yes |
| Subdivision Name | Winterset Valley |
| Garage Y/N | Yes |
| Other Structures | None |
| Full Baths | 4 |
| Status | Active |
| Directions | 470 to View High Drive exit. South on View High Drive to 3rd Street intersection (light). Left/east on 3rd Street to Peale intersection (light). Left/north on Peale,at round about,take 1st exit onto |
| City | Lee's Summit |
| Association Name | Winterset |
| High School District | Lee's Summit |
| MLS Area | 204 - Lee's Summit Area |
| Lot Size Units | Acres |
| Lot Size Square Feet | 23522.4 |
| Listing Terms | Cash,Conventional,VA Loan |
| Elementary School | Cedar Creek |
| Public Remarks | Custom home with more than 5500 sqft of living space on 3 levels,and more than 1/2 acre lot in The Enclave at Winterset Valley. Home sits on private lot,bordering treed greenspace for privacy. Welcom |
| Virtual Tour | https://show.tours/v/LsBZN8Q |
| Builder Name | Summit Custom Homes |
| Standard Status | Active |
| In Flood Plain | No |
| Virtual Tour | https://show.tours/e/fcqmDpf |
| HMS_MaintenanceProvidedYN | No |
Interior Features
| Interior Amenities | Ceiling Fan(s),Kitchen Island,Pantry,Vaulted Ceiling(s),Walk-In Closet(s),Wet Bar |
|---|---|
| Basement | Basement BR,Finished,Full,Walk-Out Access |
| Flooring | Carpet,Tile,Wood |
| Total Fireplaces | 1 |
| Fireplace Features | Gas,Hearth Room |
| Basement (Y/N) | Yes |
| Air Conditioning Y/N | Yes |
| Window Features | Window Coverings,Thermal Windows |
| Fireplace Y/N | Yes |
| Above Grade Finished Area | 3445 |
| Half Baths | 1 |
| Laundry Features | Bedroom Level,Laundry Room |
| Total Bedrooms | 5 |
| Below Grade Finished Area | 2100 |
| Dining Area Features | Breakfast Area,Formal |
| Floor Plan Features | 2 Stories |
Exterior Features
| Fencing | Metal |
|---|---|
| Parking Features | Built-In,Garage Door Opener,Garage Faces Front |
| Lot Features | Adjoin Greenspace,Cul-De-Sac,Estate Lot,Sprinkler-In Ground |
| Water Source | Public |
| Lot Size Area | 0.54 |
| Lot Dimensions | 61x21x135x235x252 |
| Road Surface Type | Gravel |
| Other Equipment | Back Flow Device |
| Builder Model | Custom Bristol Ridge |
| Road Responsibility | Private Maintenance |
| Other Room Features | Breakfast Room,Den/Study,Entry,Family Room,Great Room,Media Room,Office,Recreation Room,Sitting Room |
Amenities
- Foreclosure
- Views
- Short Sale
- New Construction
- Adult 55+
- Lease To Own
- No HOA Fees
- Furnished
- Primary On Main
- Air Conditioning
- Seller Finance
- Green
- Fixer Upper
- Horse
- Golf
- Fireplace
- Deck
- Garage
- Basement
- Pool
Property vs Single Family Average in 64081
Price
Taxes
Year Built
Visits
 The information displayed on this page is confidential, proprietary, and copyrighted information of Heartland Multiple Listing Service, Inc. (